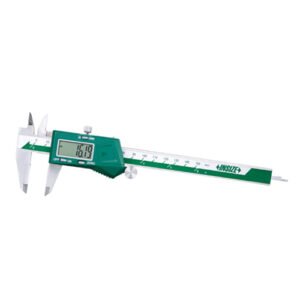
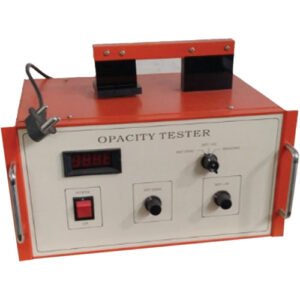
Digital Ultrasonic Thickness Guage
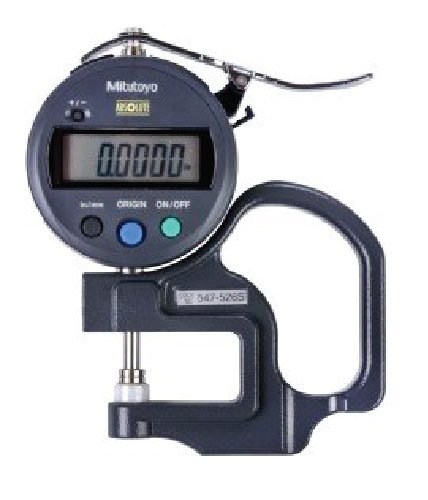
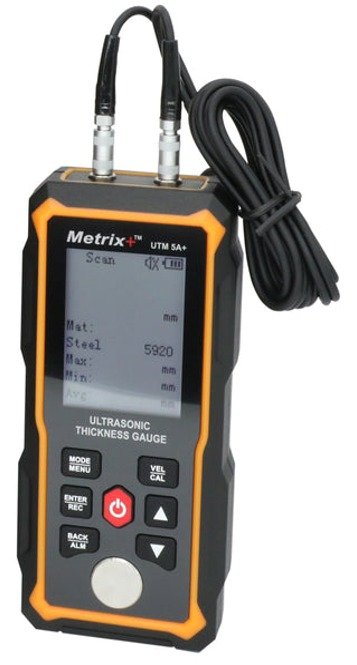
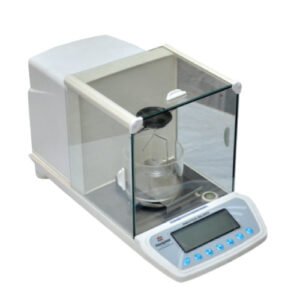
High Precision balances incorporate advance electro Magnetic Force Compensation technology for offering unmatched accuracy and reliability. Parameters are programmable to take care of any minor mismatch.
Based on ultrasonic measuring principle, thickness of metal and other materials can be measured. So, it can monitor the degree of thinning, caused by corrosion, of all kinds of tubes and pressure vessels during working process, and accurately measure the thickness of all kinds of plates and processing parts. This gauge is applied widely in fields, such as petroleum, chemical, metallurgical, shipbuilding, aerospace industry, etc.
Measuring principle:
Ultrasonic thickness gauge determines the sample thickness by measuring the amount of time it takes for a sound pulse, generated by an ultrasonic transducer, to travel through a test piece and reflect from the inside surface or a far wall.
| SPECIFICATIONS | ||||||
|---|---|---|---|---|---|---|
| SKU Code | UTM 5A+ | UTM 5 | UTM 9 | UTG 27 | UTM 18CT | UTM 90CT |
| Features | Menu operation | Mid-range | Mid-range | Sturdy body | Through Coating | A-Scan and B-Scan |
| Measuring Range | 1 ~ 300mm | 1 ~ 200mm | 0.9 ~ 350mm | 0.75 ~ 400mm |
Normal: 0.65 ~ 600mm Through Coating: 3-60mm |
P.E: 1.2 ~ 200mm E.E: 3-50mm |
| Resolution | 0.1/0.01mm / 0.01inch switchable | 0.1/0.01mm | 0.1/0.01mm | 0.1/0.01mm / 0.01inch switchable | 0.1/0.01mm | 0.1/0.01mm |
| Specifications | – | – | – | – | Sound Velocity calculation from known thickness for better accuracy | A-scan & B-scan functions to analyse waveforms |
| Selection of Probes | – | – | – | – | Single probe for Pulse-Echo and Echo-Echo | Detects anomalies, user customisable parameters |
| Display | – | – | – | – | – | Colour display |
Key Features and Description:
- Operating Principle:Similar to sonar, the gauge sends a high-frequency sound pulse into the material via a transducer, which travels to the opposite side and reflects back to be detected.
- Single-Side Access:Enables measurements of PVC / PE pipes, Roto-moulded Water tanks, and structural components where only one side is accessible, avoiding the need to cut the material.
- Components:Consists of a transducer (probe) and a display unit that shows the thickness, usually with a 2.4-inch display, data logging capabilities, and USB connectivity.
- Versatility:Measures metals (steel, aluminum), plastics, ceramics, and fiberglass.
- Preset material velocities for easy selection with custom velocity input.
- Inbuilt self-calibrator and simple calibration function.
- Automatic power off.