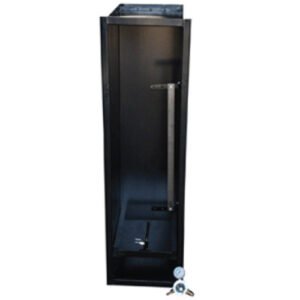
Gauges
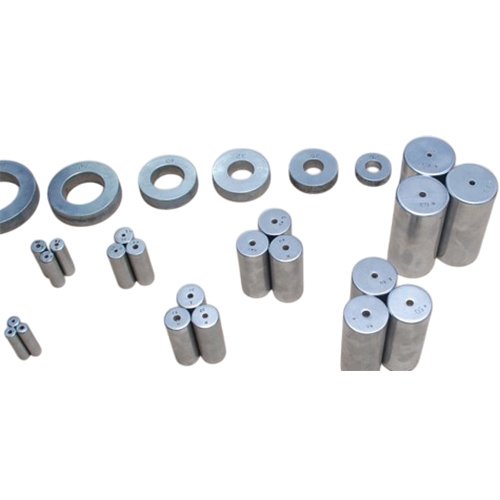
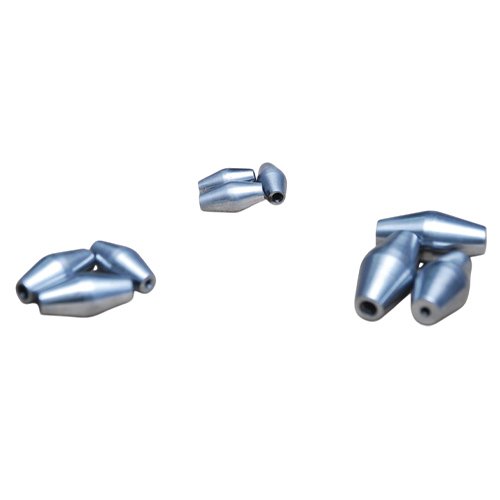
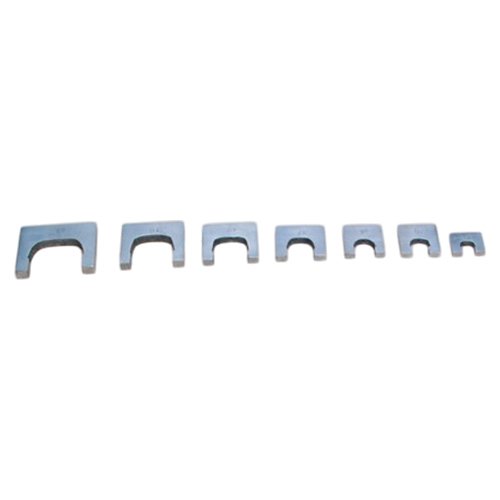
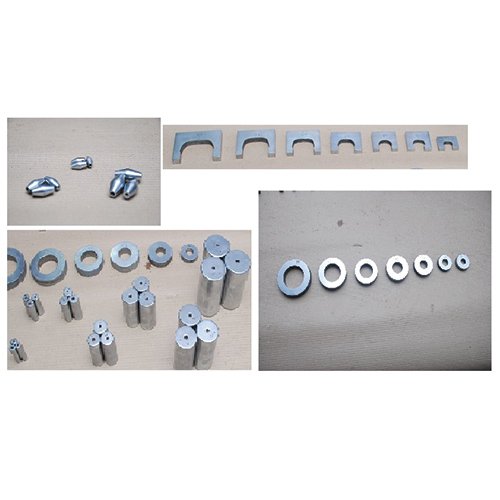
Go and No-Go gauges provide a fast, pass/fail method to instantly verify if the diameter of a plastic pipe falls within acceptable manufacturing tolerances. They are ideal for high-volume quality control on the production floor, eliminating the need for interpretive measurements with callipers or micrometres.
| Check Result | Outcome | |
| Scenario 1 | Go and No-Go gauges both fit the hole | Part is rejected.
The hole is too big if both gauges fit |
| Scenario 2 | Go Gauge Fits & No-Go Gauge does not fit | Part is accepted.
The hole size is within tolerance if only the go-gauge fits |
| Scenario 3 | Both gauges don’t fit | Part is rejected.
The hole is too small if neither gauge fits |
• Purpose: Ensures components meet specified tolerance limits, allowing fast, subjective pass/fail inspection.
• Components: Usually double-ended (plug or snap gauges) with a “GO” end (longer, fits) and a “NO GO” end (shorter, does not fit).
• Material: Made from durable, hardened, high-speed steel or carbide to withstand wear.
• Operation: A proper part must pass the GO check and fail the NO GO check.
- Gauges for Measuring Inside Diameter (ID)
To check the internal diameter and circularity of a plastic pipe, engineers use Plug Gauges. These are cylindrical rods ground to exact dimensions:
- Go Gauge: Ground to the minimum acceptable ID. This end must easily slip into the pipe to prove the bore is not too small.
- No-Go Gauge: Ground to the maximum acceptable ID. This end should not be able to enter the pipe, proving the inside diameter hasn’t expanded beyond the allowed tolerance.
- Design Consideration: For plastics, gauges are often made of lightweight materials (like aluminium or high-grade plastic) to prevent scratching or deforming the pipe’s interior surface, whereas heavy-duty steel or carbide gauges are used in metalworking.
- Gauges for Measuring Outside Diameter (OD)
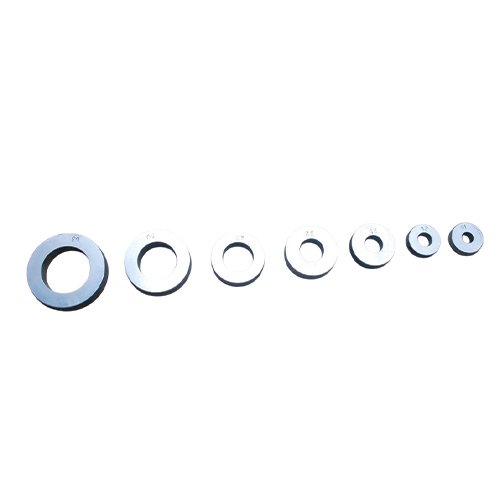
To check the external dimensions of the pipe, Snap Gauges or Ring Gauges are used.
- Snap Gauge: These are C-shaped tools with precisely spaced jaws. The pipe must smoothly pass through the “Go” jaw (maximum OD) but get blocked by the “No-Go” jaw (minimum OD).
- Ring Gauge: Solid, ring-shaped gauges. The pipe must slide freely into the “Go” ring but fail to enter the “No-Go” ring
Go and No-Go gauges for plastic pipes feature specific design adaptations to account for the flexibility, thermal expansion, and softness of plastic materials compared to metal.
- Material Composition
- Lightweight Metals: Built from hard-anodized aluminium to reduce gauge weight.
- Non-marring Plastics: Constructed using Delrin, nylon, or PTFE to prevent scratching.
- Corrosion Resistance: Coated to resist moisture, as plastic pipes are often water-tested.
- Physical and Structural Design
- Tapered Leading Edges: Designed with a slight chamfer to avoid catching on internal burrs.
- Step-Gauge Configuration: Combined into a single tool body for faster pass/fail testing.
- Extended Insertion Depth: Longer plug lengths verify pipe roundness deeper into the joint.
- Measurement Adaptations
- Low-Friction Finishes: Highly polished contact surfaces prevent the gauge from sticking.
- Ovality Accommodations: Shaped to detect out-of-round pipes without forcing them square.
- Thermal Calibration: Sized specifically to account for plastic’s high thermal expansion rates.
- Operational Features
- Specific Marking: Permanently marked with the specific Standard.
- Ergonomic Knurling: Textured handles provide a secure grip when operators wear safety gloves.